
Overheating Assessments on Buildings
We are still open for business and in the last few weeks, we have been doing a lot of work carrying out overheating assessments for new buildings. Our typical week would involve a mixture of visits to buildings to carry out assessments and then desk based work for the analysis side of things, but it’s the latter, for obvious reasons, that has now become the norm.
The current time in which we live is certainly unusual, with individuals, families and businesses hugely affected by the coronavirus (Covid-19) pandemic. The impact is being felt everywhere, with countries across the world approaching the containment of the virus in different ways. In the UK, whilst many continue to work in their usual environments, with safety adaptations in place, others are no longer working, or now working from home. At Up Energy, we are fortunate in that we have a certain amount of desk-based work that can still be done.
Overheating assessments often take the form of CIBSE TM59, which is the standard used for assessing domestic building overheating. It’s also adaptable for domestic style, commercial buildings, such as care homes. CIBSE TM52 is the often used standard for assessing the risk of overheating in commercial buildings. The analysis software we use produces a vast array of results, so additional information is available to the client, if required, such as solar gain information, natural ventilation from window openings or heat losses or gains associated with mechanical ventilation.
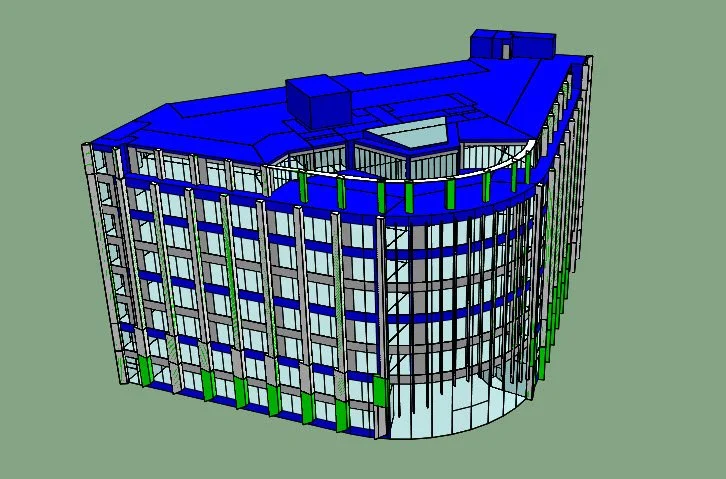
Highly glazed office building
The above image is taken from a model of a project in Bristol that we are working on. We are doing Part L calculations as well but for now, we’ve been working on the overheating assessment. As you can see, this building has a lot of glazing, as is popular with modern, high rise, city centre developments.
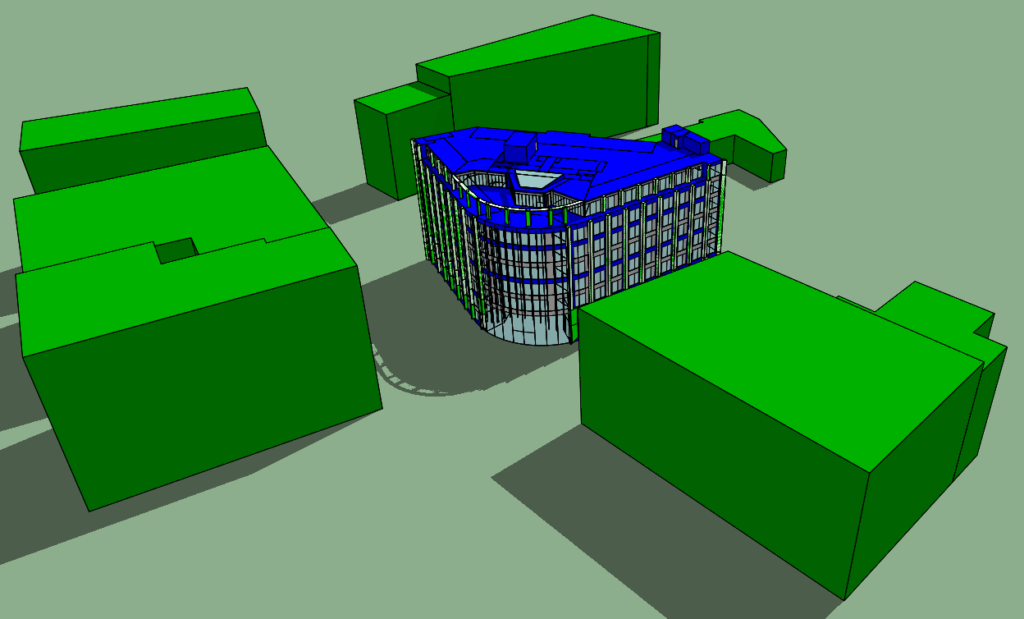
Shaded office building
Using dynamic simulation modelling, DSM, not only is the geographic location and orientation of the building accounted for but surrounding buildings can be included in the model, which will act to provide shade during certain times of the day, which will of course vary during the year, as the position of the sun in the sky changes. If you would like to see a short video of a working day in August, head to our Google Business page here.
You can clearly see from image above and video that the surrounding infrastructure provides shading but also you can see the fins across the glazed façade, which also provide shading within the office spaces.
Once the model is built, then various specification amendments may be needed to help ensure overheating does not occur and thermal comfort for the occupants is ensured. One of these changes is often the g value of the glazing. This is a figure from zero to one that represents the amount of solar gain that passes through the glass. Typical values may be 0.50 to 0.70, especially on domestic properties, however the value is usually lower on commercial properties like this, where occupants may be seated behind glass all day. A g value of circa 0.30, essentially 30% solar gain, would be more common.