SBEM Calculations & Commercial Part L Compliance
Approved Energy Performance Modelling and BRUKL Reports for Non-Domestic Buildings

What are SBEM Calculations?
Simplified Building Energy Model (SBEM) calculations are the government-approved methodology used to demonstrate compliance with Part L of the Building Regulations for non-domestic properties. These desktop assessments analyse detailed architectural drawings and building fabric specifications to measure a commercial property's energy efficiency and carbon emissions.
SBEM vs. DSM Modelling: While SBEM handles standard commercial assets, highly complex, deep-plan, or heavily serviced structures require advanced Dynamic Simulation Modelling (DSM) to achieve a Level 5 non-domestic EPC. Up Energy provides both compliance paths depending on your project's architectural scope.
Engineering Strategies for Part L Compliance
Achieving a passing BRUKL report under modern, stringent Part L targets requires an integrated fabric and building services approach. We recommend engaging our commercial energy assessors early in the architectural design phase to optimise these critical building systems:
-

High-Efficiency Commercial Lighting Design
In office and retail developments, lighting configuration is often the most significant factor in securing an SBEM pass.
We advise implementing a comprehensive, low-energy lighting design utilising high-lux, low-power W/m² LED fittings paired with automated daylight and occupancy sensors.
-
HVAC
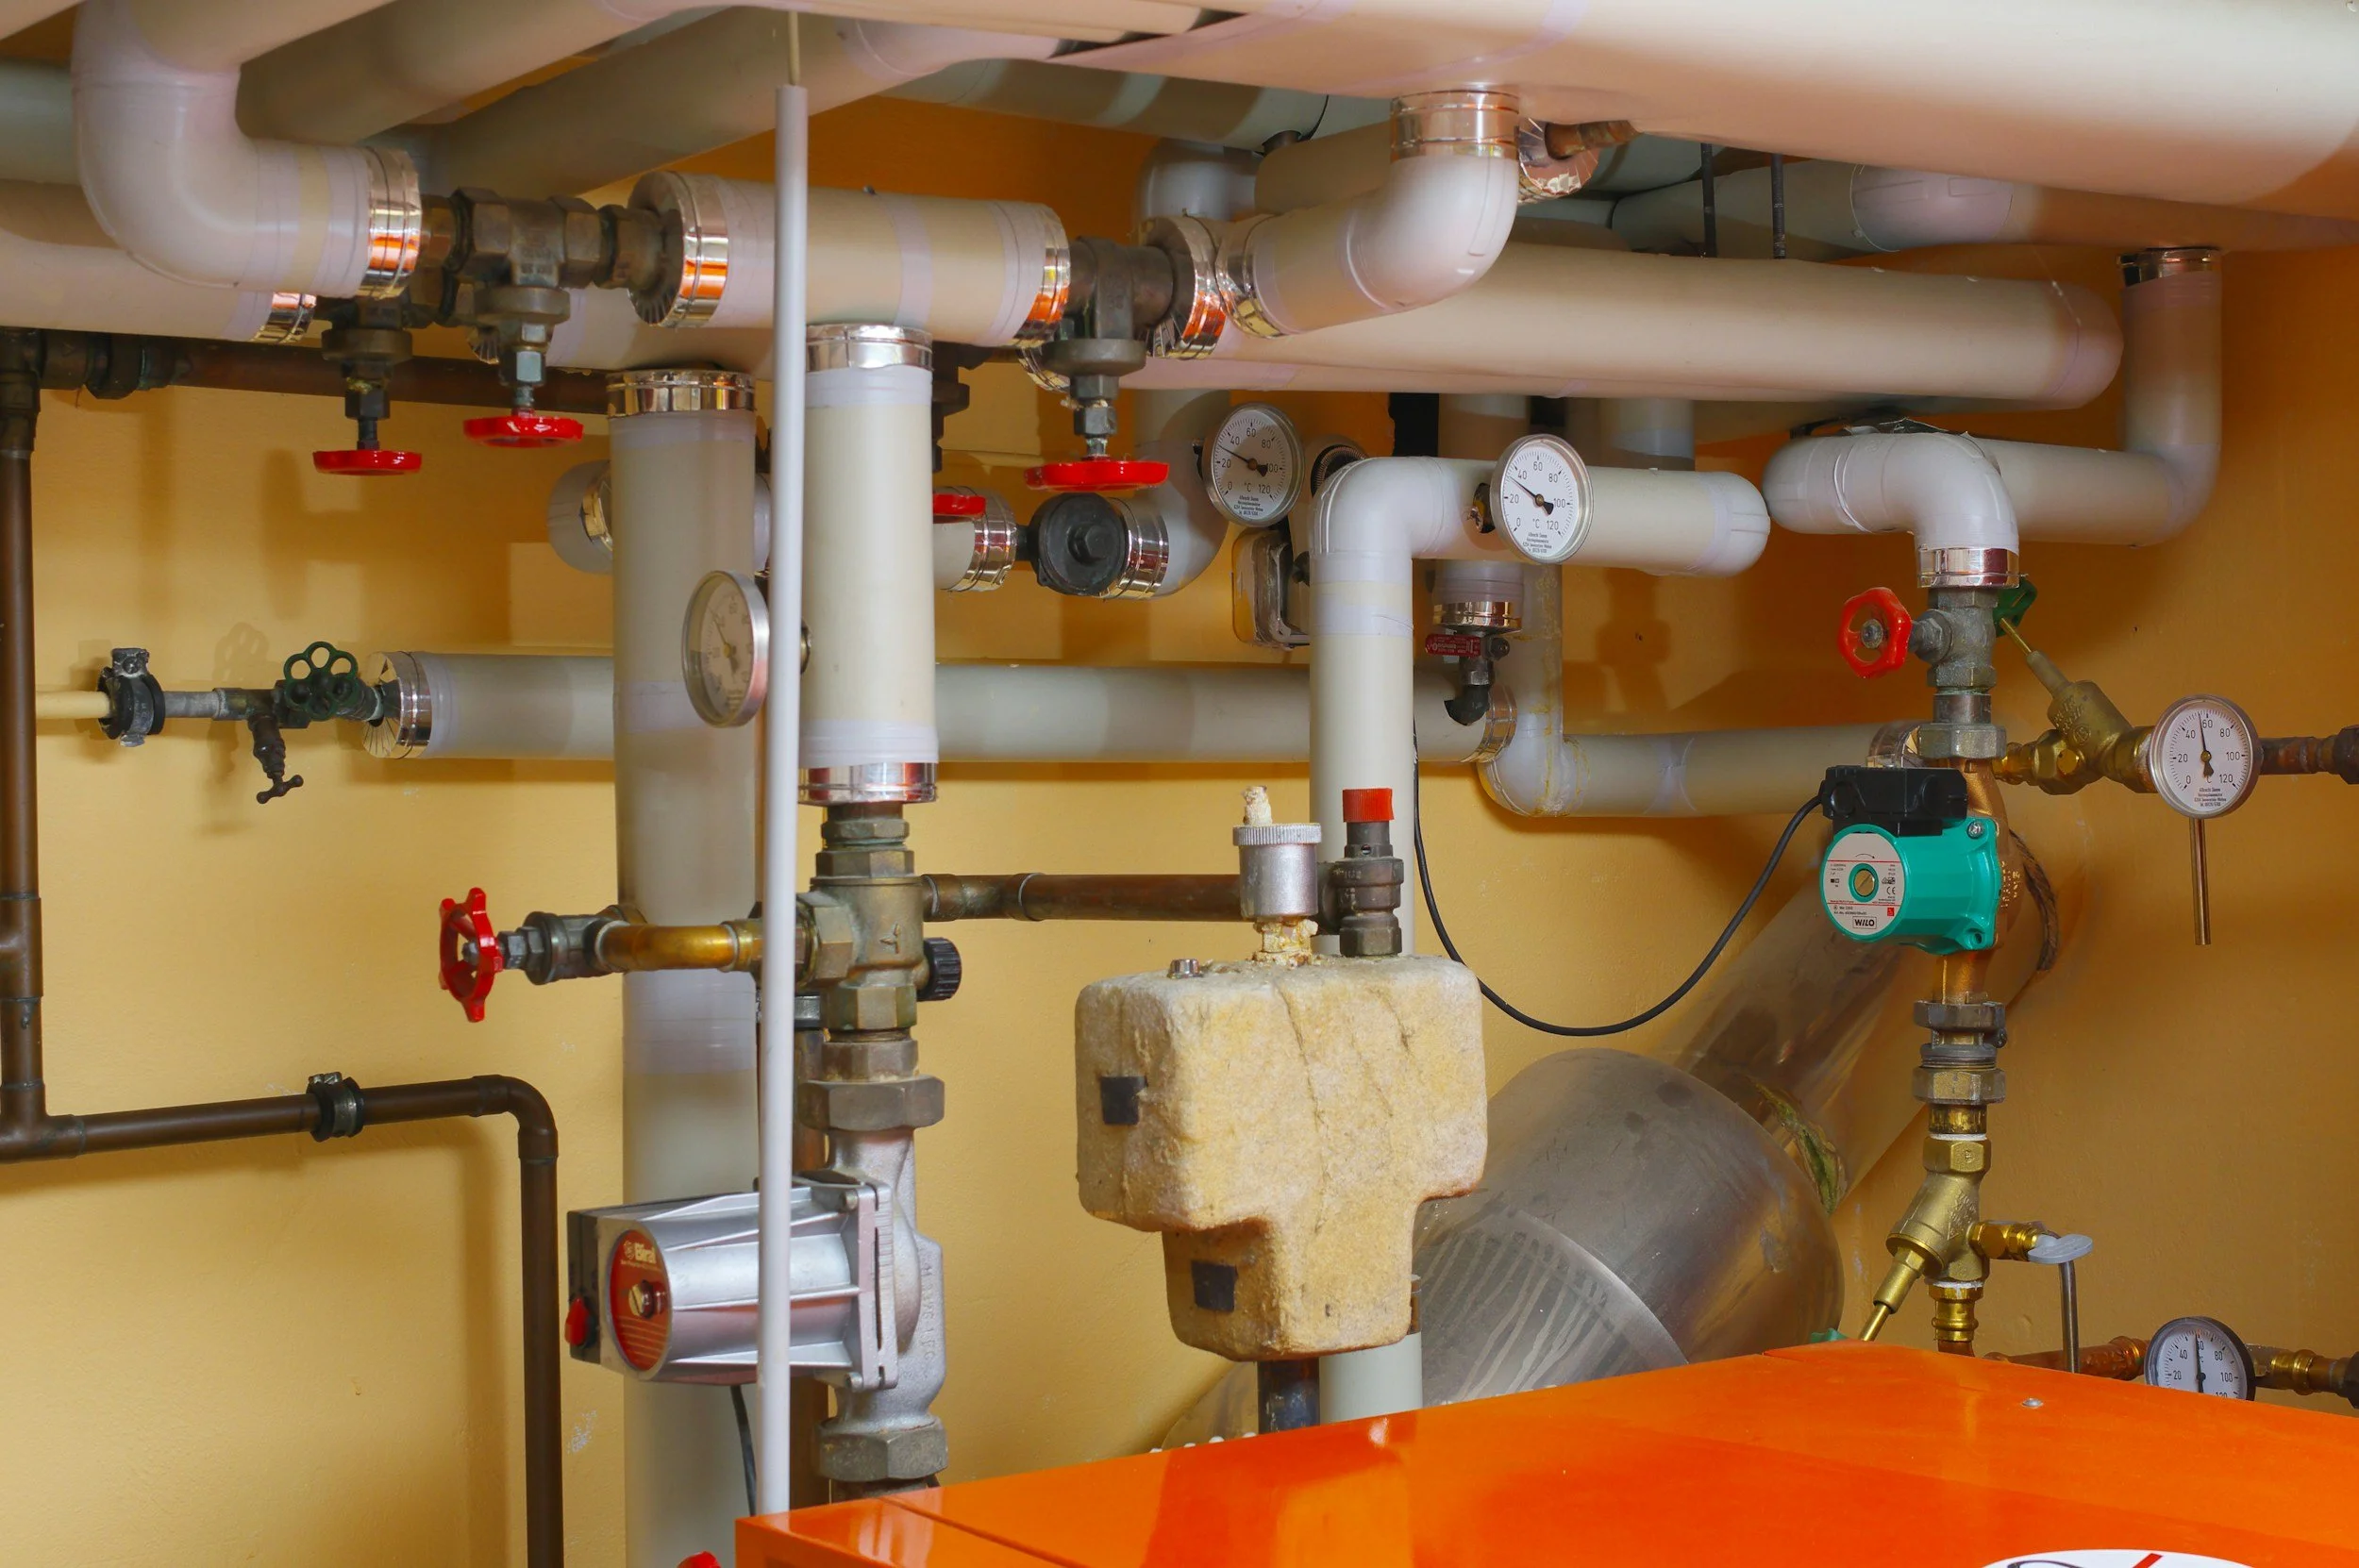
Whether your development utilises a conventional gas boiler arrangement, biomass district heating, or low-carbon ground/air source heat pumps, maximising plant efficiency is paramount.
-

High-Demand Domestic Hot Water (DHW)
Often overlooked, hot water generation plays a massive role in high-occupancy commercial models. SBEM calculations for hotels, gymnasiums, and care homes require advanced, low-standing-loss hot water cylinders and localised heat recovery where showering facilities are high-use.
-

Mechanical Ventilation & Heat Recovery (MVHR)
To maintain airtightness targets without penalising energy scores, specifying mechanical ventilation units featuring high-efficiency heat recovery cores is vital. Ensuring your system maintains a exceptionally low Specific Fan Power (W/l/s) prevents unnecessary electrical load penalties.
-

Fabric Insulation & Glazing G-Values
While Part L sets minimum baseline U-values for commercial walls, roofs, and floors, passing today's targets demands pushing fabric performance further — aiming for architectural target U-values below 0.16 W/m²Kwhere feasible. Equal attention must be given to glazing U-values and G-values (solar transmittance), balancing natural winter solar gains against summer commercial cooling loads.
How Up Energy Guides Your Commercial Project
Commercial space-heating fuel choices directly impact your carbon emission scores. Traditional oil and LPG fuels are heavily penalised within the SBEM software matrix, whereas electricity and biomass yield superior compliance results.
While electric panel heaters offer a low-cost capital installation option, their low efficiency relative to thermodynamic heat pumps requires compensating with extreme fabric specifications or large-scale commercial solar PV arrays to pass.
Our team reviews your commercial specifications holistically, modelling cost-effective design alternatives to secure a seamless building control sign-off while protecting your construction budget.
Frequently Asked Questions
-
The calculations are needed for all, new non-domestic buildings, that are standalone and over 50m2. SBEM can also be used to demonstrate compliance with Part L when a commercial building is extended, extensively refurbished, or has a change of use.
-
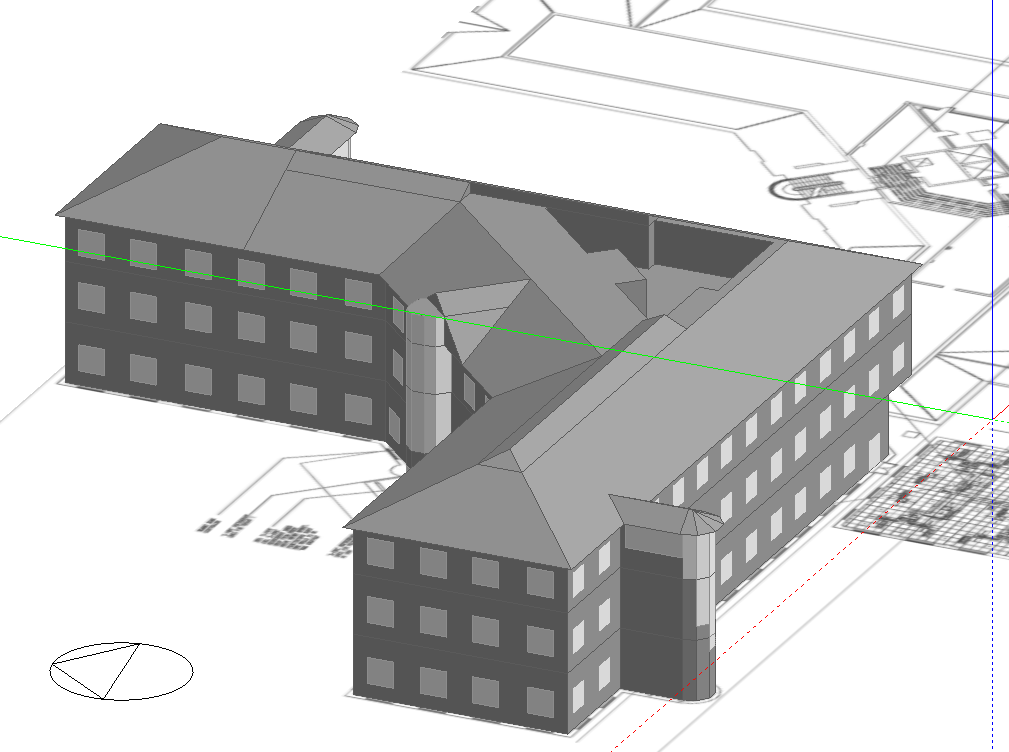
We use advanced 3D modelling software to undertake the calculations. We construct a 3D computer model from the drawings supplied and then populate all the rooms with various data, including the following:
Building fabric
Lighting
Heating
Cooling
Ventilation
Hot water
Renewable energy
The calculation methodology then analyses the building as a whole to produce a document known as a BRUKL (Building Regulations UK Part L), which shows the predicted building emissions and energy rates. These are compared to targets, which the building has to meet.
There are minimum standards required for all of the above listed aspects (except renewable energy, which is optional, but sometimes necessary) but passing Part L is the sum of all parts and minimum standards must be surpassed to ensure compliance.
-
We have experienced, non-domestic energy assessors qualified to carry out SBEM calculations, or DSM calculations, on buildings of all complexities (level 4 and level 5).
We carry out all assessments in house, nothing is sub-contracted, and with over 15 years’ experience working in the sector, we are well placed to advise on your proposed design and help suggest the best options to achieve compliance.
We highly recommend you contact us at design stage, to ensure that the proposals you have are going to meet Part L of the Building Regulations. However, if you have already reached the ‘as built’ stage, we can still do the calculations for you and give guidance wherever possible.
-
Simplified Building Energy Model.
-
Similar to SAP calculations for new build residential properties, SBEM calculations are for non-domestic buildings and are required at planning stage. The ‘As Designed’ SBEM calculation is submitted to show that the building meets the Target Emission Rate for energy efficiency. The ‘As Built’ SBEM calculation is then submitted at the end of the build when all works have been completed and building control can sign the project off. To have SBEM explained further read on.
-
It is important to undertake the SBEM calculations early on in the build cycle to ensure it will pass Part L of the Building Regulations without having to add costly retrospective measures later on.
-
The calculations that go into an EPC for a new building should be the same as those for the SBEM calculations. The EPC is the formalised certificate that allows the building to be sold or let. To avoid confusion, and duplicating costs, the EPC should be produced by the same assessor who undertook the initial calculations.
-
No, an SBEM calculation can be purely a desk based exercise.
-
Full scaled plans, sections and elevations of the final or intended layout, together with specifications for heating, cooling, ventilation, hot water and lighting. Details of the building fabric, in the form of U-value calculations for all the thermal elements together with information and certificates on air tightness and thermal bridging. If any renewable systems are to be installed then detailed specifications of these will also be required and certification at completion stage.
-
Valid SBEM calculations should only be undertaken and submitted to building control by a qualified Level 4 or 5 Energy Assessor. It’s important to also ensure that the same assessor can complete and lodge the EPC at the end of the project so that the building can be sold or let. To have the process of SBEM explained to you or your design team get in touch.
-
The cost is really determined by the size and complexity of the building.
For more information, please get in touch with Up Energy.
What We Do
-
![Icon representing Energy Performance Certificate services]()
EPC
Required when a building is constructed, sold or let. Covering Devon, Cornwall, Somerset and beyond.
-
![Icon representing SAP Calculations]()
SAP Calculations
New build and conversion energy calculations for residential properties.
-
![Icon representing SBEM Calculations]()
SBEM Calculations
Commercial new build and conversion energy calculations.
-
![Icon representing Part O Overheating compliance]()
Part O — Overheating
Dynamic thermal modelling for residential overheating compliance.
-
![Icon representing Thermal Modelling]()
Thermal Modelling
Advanced building energy modelling including BREEAM, TM52, TM59 and ventilation.
-
![Icon representing ESOS compliance]()
ESOS
Lead Energy Assessor qualified audits for ESOS compliance.






Read our Google customer reviews

-
![Five gold stars, indicating a five-star rating]()
"Simon at UpEnergy is very efficient and his service and speed is impeccable! Thank you, pleasure doing business!"
Abby Wardle – Energy assessment
-
![Five star graphic from customer Google review of Up Energy Ltd.]()
"I have worked with Up Energy on several projects now and they have always delivered on time while being easy to work with. Their pro-active approach makes the production of energy calculations and final certification at the end of a project a simple process."
Tim Thompson – Repeat client, energy calculations and certification
-
![Five star graphic from customer Google review of Up Energy Ltd.]()
"Having initially been quoted and let down by a national company I was concerned the deal would fall through. However Simon very quickly sorted everything out and surveyed that morning. Cannot recommend enough."
Emma Ranson Bellamy – Commercial EPC, urgent lease instruction

Request a Quote
For more information on our services please call, email or send an enquiry through the contact form.
Contact us
07515 442665 (Simon)
07974 567272 (Alistair)
Please read our Privacy Policy and Terms and Conditions before submitting.