
Energy Compliance for Property Developers
Energy compliance should be a box you tick early, not a problem you discover at handover. We produce the SAP calculations, SBEM calculations, overheating assessments and thermal bridging work that get developments through building control— and we would rather look at your drawings at design stage than at practical completion.
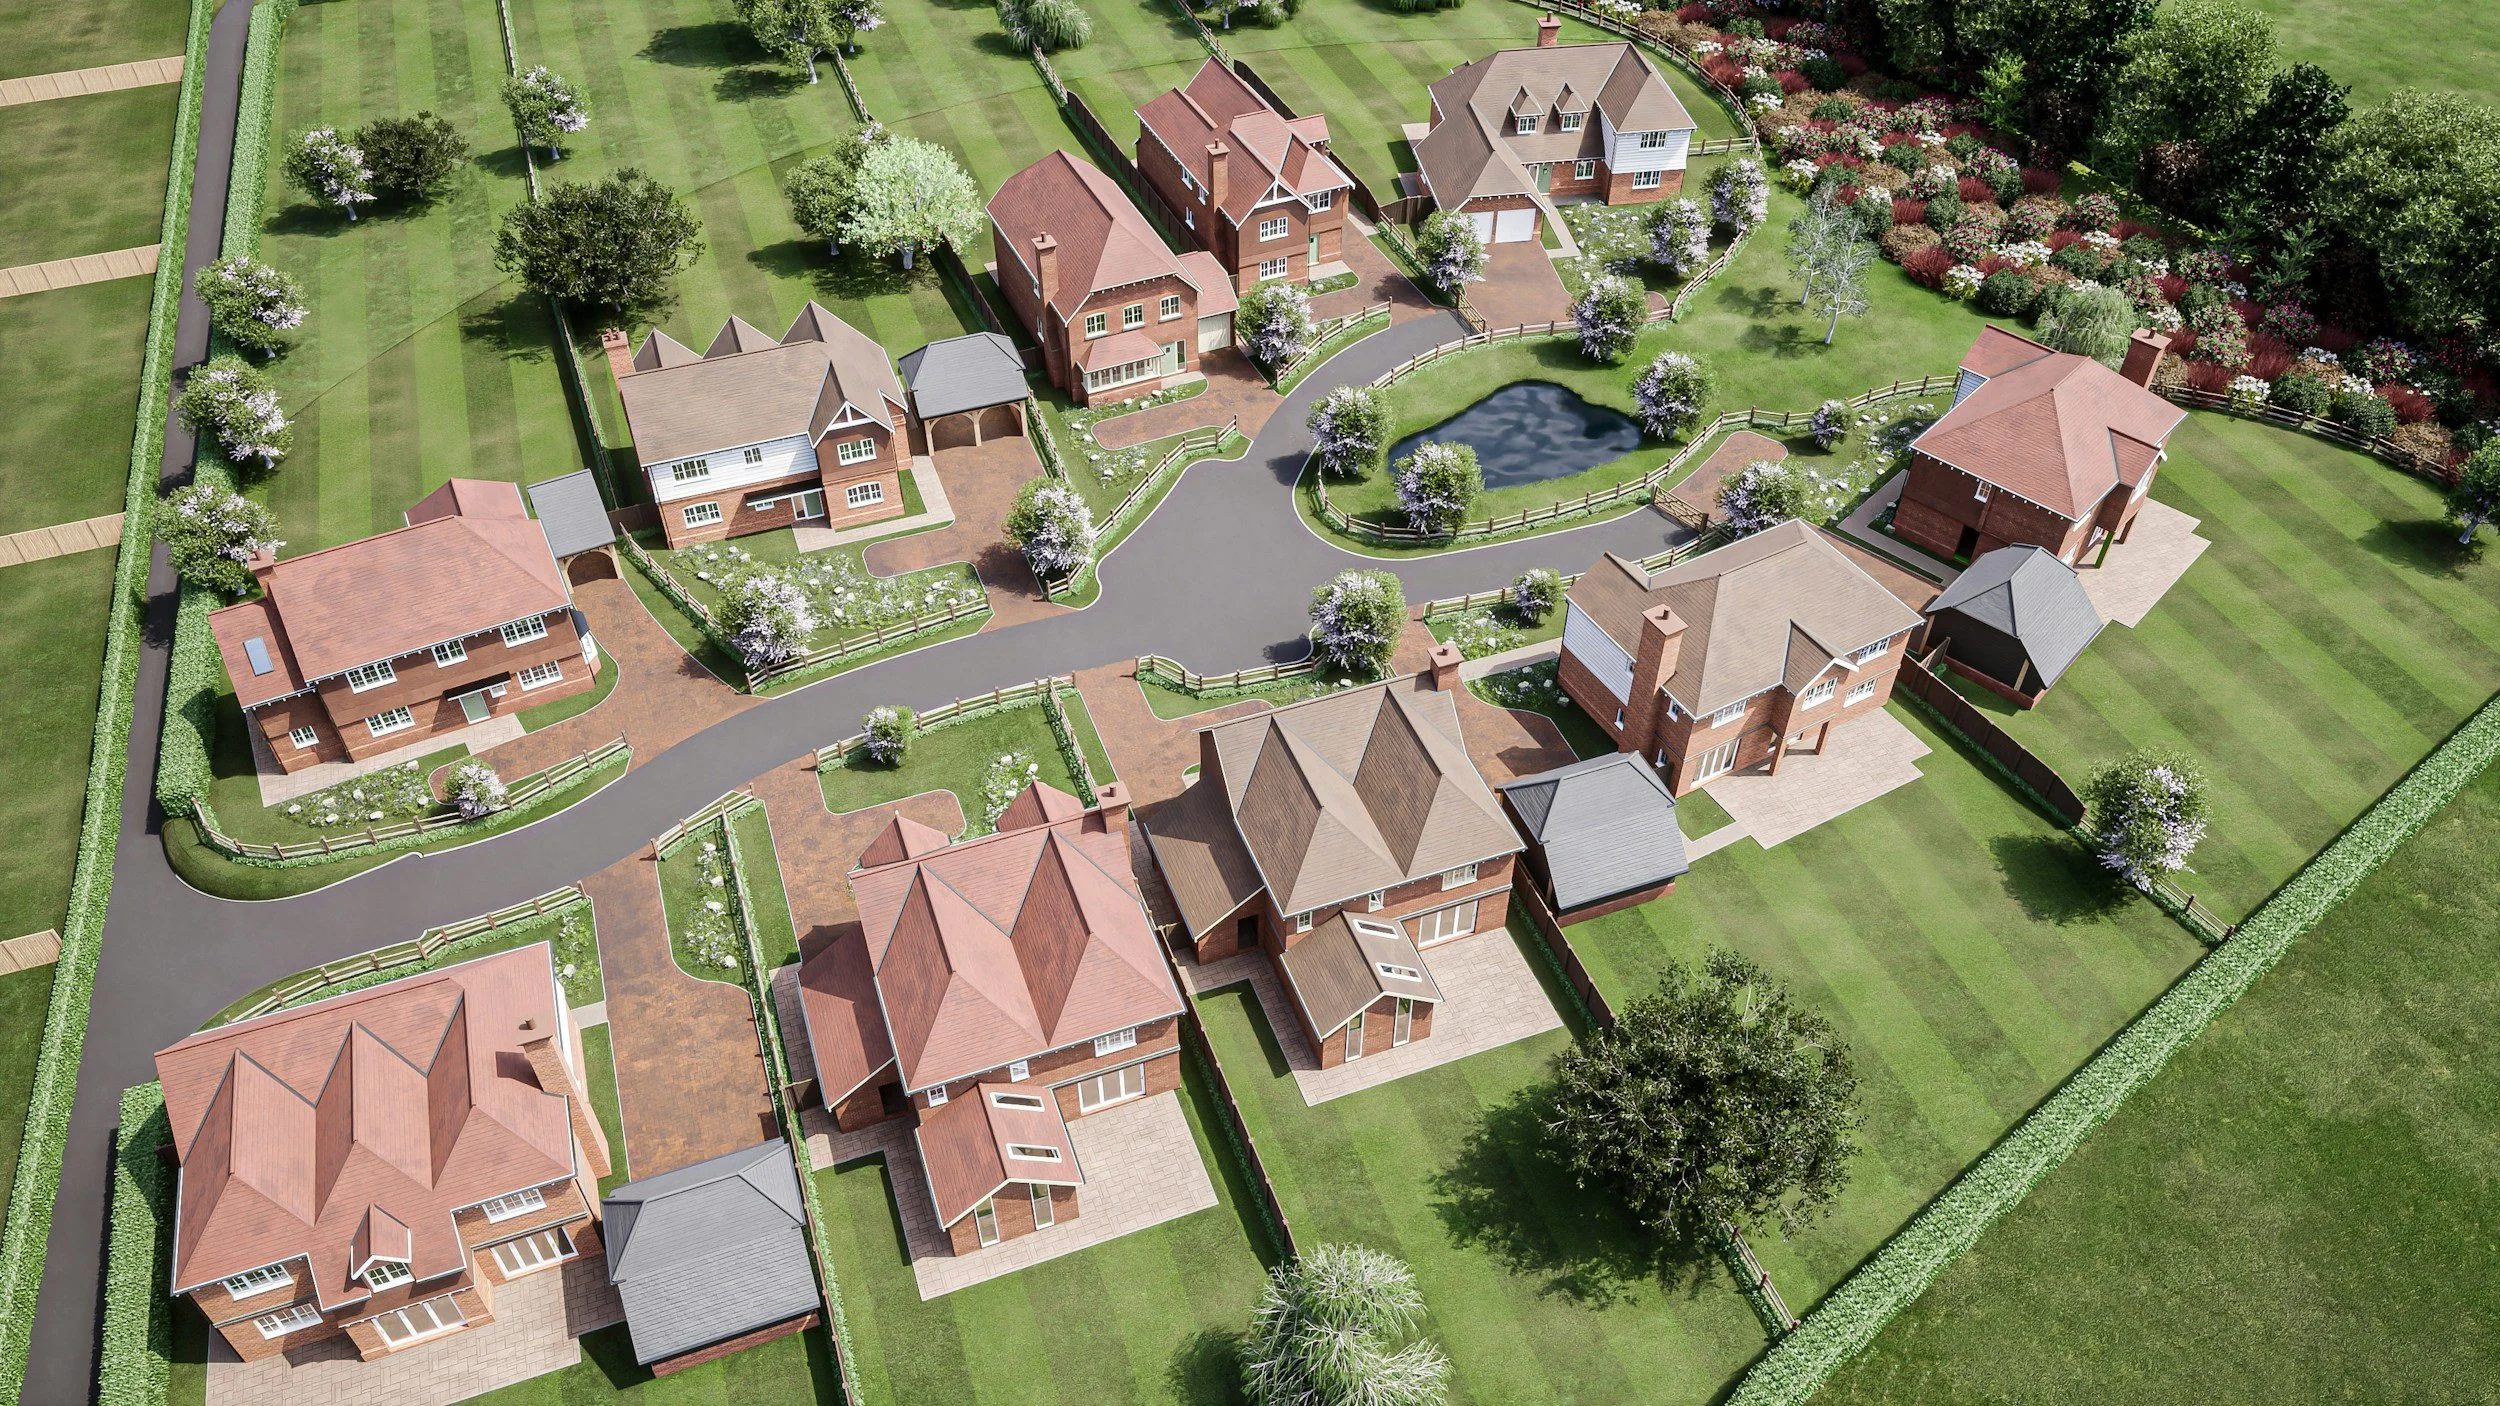
We work with developers across Devon, Cornwall and Somerset, on everything from a single plot to multi-phase residential schemes and commercial units.

Part L 2026 is coming, and phased sites are exposed
If any part of your pipeline will still be building in 2027, this affects you.
The Future Homes Standard comes into force on 24 March 2027. Schemes submitted before that date can still be built to Part L 2021, but only where individual plots make a meaningful start by 24 March 2028. It is assessed plot by plot.
On a phased site, that creates a split. Early plots proceed under the specification you costed. Later plots on the same red line may need heat pumps, solar PV and a fresh set of calculations. Same house type, different rulebook, different build cost.
The developers who come out of this well are the ones modelling both routes now, while house types can still be adjusted. The ones who come out of it badly are the ones who find out at reserved matters.
Future Homes Standard — what Part L 2026 means for your next scheme →
Where developments actually fail
Most compliance failures are not close calls. They are the same handful of problems, and nearly all of them are cheaper to fix on paper.
Heating strategy fixed too early. The heating system is chosen at cost-planning stage,the SAP calculation is run afterwards, and the scheme fails. By then the mechanical package is tendered.
Glazing ratios set by the elevations. Large glazed areas look good and fail both Part Land Part O. Solar shading, orientation and g-values can usually rescue a scheme, but only before the windows are ordered.
Junction details left to the contractor. Where accredited construction details are not used, default psi values are applied — and the defaults are punitive. Bespoke thermal bridging calculations frequently recover more than enough to close a marginal gap, usually for less than the cost of upgrading the fabric.
Overheating discovered at the end.Part O applies to new residential buildings, and remedying a fail after construction means external shading, different windows, or mechanical cooling. All expensive, all avoidable.
As-built diverging from design. The design-stage calculation passes, then the specification is value-engineered on site, and the as-built assessment fails. Tell us when something changes and we will tell you whether it still passes.
How the process works
For residential schemes there are two stages:
Design stage
Before construction starts, we model each dwelling type from your architectural drawings and produce the SAP calculations demonstrating compliance with Part L. This is the opportunity to test alternatives specifications before committing.
If the design does not pass, we are there to advise you what to change with a cost-effective approach, such as glazing specification, insulation levels, heating, PV or junction detailing. The final design documentation is then ready to submit to Building Control
As-built and On-Construction EPCs
Once the development is complete, the calculations are updated to reflect what was actually built, and we issue the On-Construction EPCs required before the properties can be sold or let. This work is carried out by accredited On-Construction Domestic Energy Assessors.
For commercial developments the equivalent route is SBEM calculations producing a BRUKL report, with a Level 4 or Level 5 EPC on completion depending on the building's complexity.
Why developers work with us
We have been doing this since 2008, through every Part L uplift since. We are accredited with Elmhurst Energy and we hold Level 3, Level 4 and Level 5 qualifications for commercial work — the highest available — so there is no building type we have to turn away.
What that means in practice:
We would rather be involved early. Design-stage input costs a fraction of a redesign. We are happy to look at drawings before you have committed to a specification, and we will tell you what we see.
We work to your programme. Building control deadlines and sales completions do not move. We will tell you honestly what we can turn round and by when and what is needed from you, to achieve that.
We give you options. A failure report with no route to a pass is not much use so we provide guidance on achieving compliance.
We are local. Based in Exeter, working across Devon, Cornwall and Somerset. Building Regulations calculations are typically desk based, however, so we can support you regardless of your UK location.
What we can do for a development
SAP calculations — design-stage and as-built, plus On-Construction EPCs for new dwellings, extensions and conversions
SBEM calculations— Part L2 compliance and BRUKL reports for commercial and mixed-use
Part O overheating assessments — simplified method and dynamic modelling
Thermal bridging calculations — bespoke psi values for junctions where accredited details do not fit
Dynamic thermal modelling — for complex, deep-plan or heavily serviced buildings, and for BREEAM credits
Commercial and domestic EPCs — on completion
We do all of it in house so a scheme needing SAP, overheating and thermal bridging is one point of contact and one set of drawings, not three consultants asking you the same questions.
Frequently Asked Questions
-
As early as you have drawings. Design-stage SAP calculations before the heating strategy and glazing are fixed cost far less than remodelling a scheme that has already been costed and tendered.
-
SAP applies to dwellings andSBEM to non-domestic buildings. Mixed-use schemes usually need both. We handle either, so it does not need to be your problem to work out which.
-
Part O applies to new residential buildings. Whether you can use the simplified method or need dynamic modelling depends on glazing areas, orientation and ventilation strategy. Send us the drawings andwe will tell you which route your scheme needs.
-
We tell you why, and we set outthe options for fixing it with a sense of the relative cost. Most failures are resolvable with changes to glazing, insulation, heating or junction details.
-
Yes, and it is worth planning for. With Part L 2021 and the Future Homes Standard both live during the transitional period,plots on the same site may fall under different standards. We can model both so you know the cost difference before you commit.
Services most relevant to you
-
![Icon representing SAP Calculations]()
SAP Calculations
New build and conversion energy calculations for residential properties.
-
![Icon representing SBEM Calculations]()
SBEM Calculations
Commercial new build and conversion energy calculations.
-
![Icon representing Part O Overheating compliance]()
Part O — Overheating
Dynamic thermal modelling for residential overheating compliance.
-
![Icon representing Thermal Modelling]()
Thermal Modelling
Advanced building energy modelling including BREEAM, TM52, TM59 and ventilation.
-
![Line drawing of a calculator in green with black background.]()
Thermal Bridging Calculations
Psi value calculations for junctions and construction details, ensuring new build compliance with Part L requirements.





If you'd like to discuss an upcoming development, send us an enquiry with your project details and we'll come back to you promptly.
Contact Us
For more information on our services please call, email or send an enquiry through the contact form.
Contact us
07515 442665 (Simon)
07974 567272 (Alistair)

Please read our Privacy Policy and Terms and Conditions before submitting.
Read our Google customer reviews

-
![Five gold stars, indicating a five-star rating]()
"Very impressed, was willing to wait until we had found photographic evidence of what was behind the plasterboard. Personable, prompt, willing, and quite appropriately clear that his work had to be auditable. Highly recommended."
Mick Braddick – Energy assessment, development project
-
![Five star graphic from customer Google review of Up Energy Ltd.]()
"I have worked with Up Energy on several projects now and they have always delivered on time while being easy to work with. Their pro-active approach makes the production of energy calculations and final certification at the end of a project a simple process."
Tim Thompson – Repeat client, energy calculations and certification
-
![Five star graphic from customer Google review of Up Energy Ltd.]()
"Having initially been quoted and let down by a national company I was concerned the deal would fall through. However Simon very quickly sorted everything out and surveyed that morning. Cannot recommend enough."
Emma Ranson Bellamy – Commercial EPC, urgent lease instruction