
SAP Calculations & Residential Part L Compliance
Accredited SAP Assessors and On-Construction EPCs for New Dwellings, Extensions, and Conversions
What are SAP Calculations?
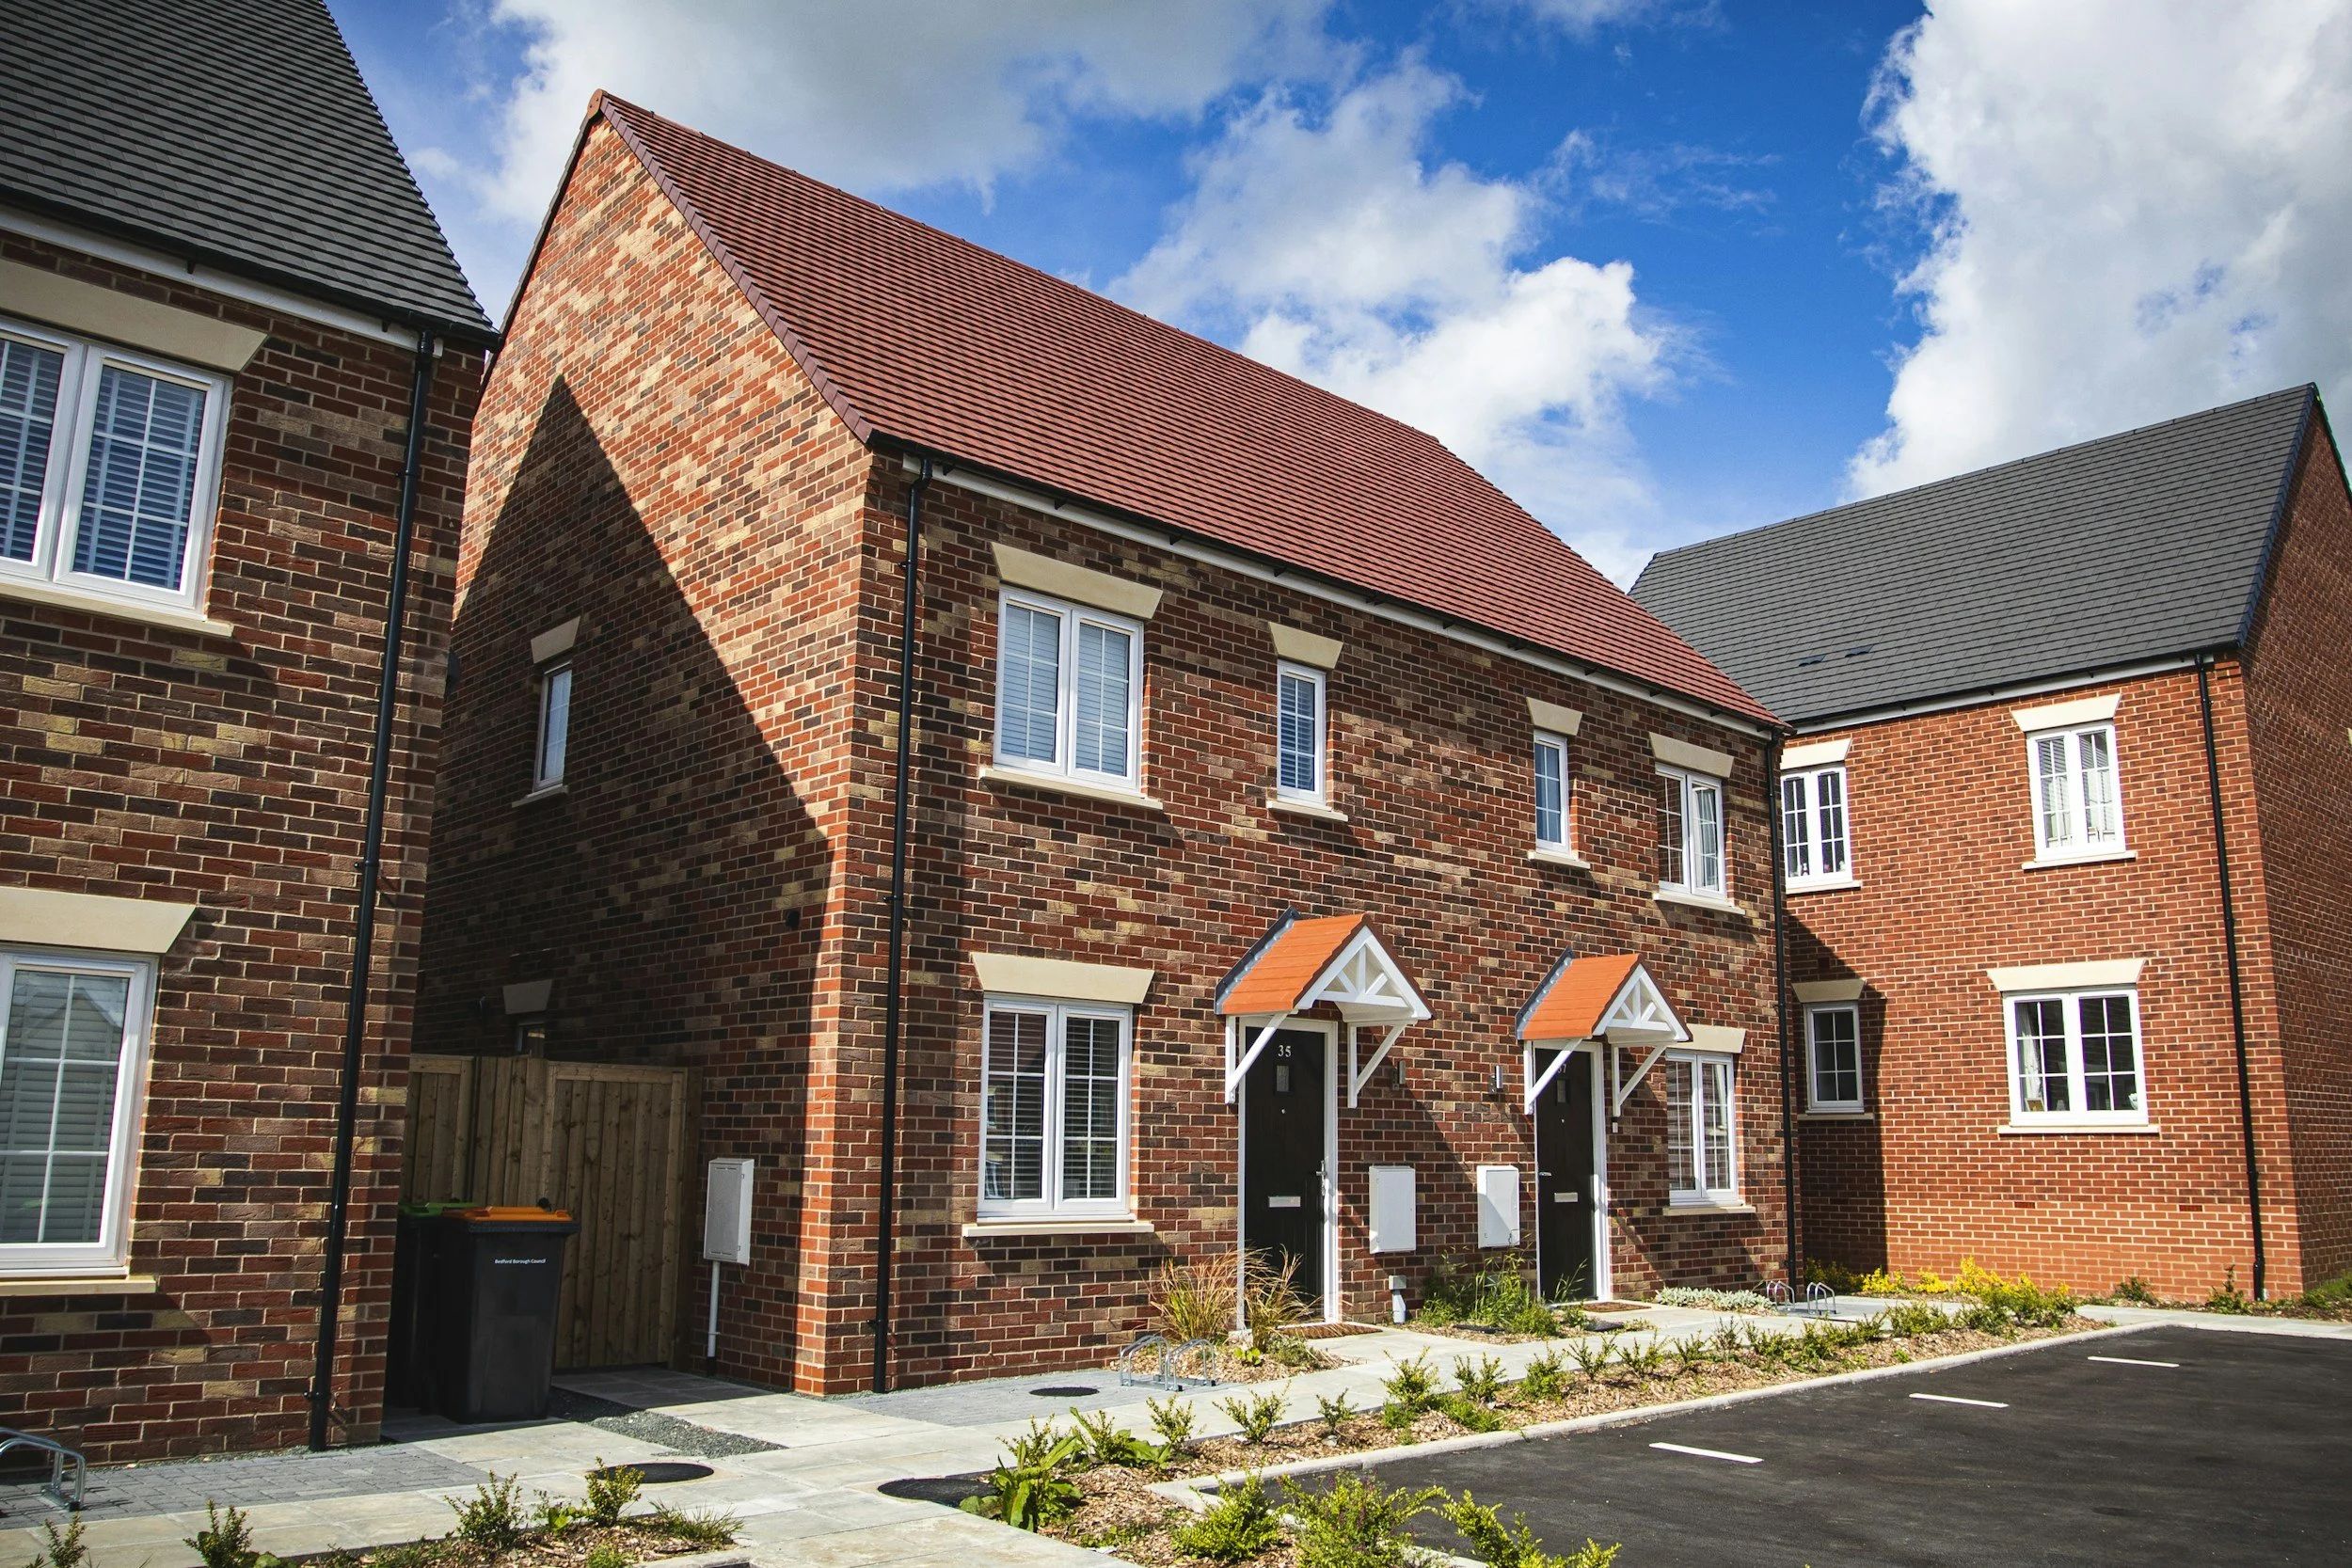
The Standard Assessment Procedure (SAP) is the government-approved methodology used to evaluate the energy performance and carbon emissions of domestic properties. Conducted by our accredited On-Construction Domestic Energy Assessors (OCDEA), these desk-based calculations are required to demonstrate strict compliance with the current Part L Building Regulations.
While our office is based in Exeter — frequently delivering SAP calculations across Devon, Cornwall, Somerset, and the wider South West — because this is a desktop-based architectural assessment, we seamlessly support construction projects nationwide.
Our SAP compliance services cover:
New Build Dwellings: Mandatory design-stage and as-built assessments for all new residential units.
Highly Glazed Extensions: Compliance calculations (often via over-glazing trade-offs) for large structural extensions.
Conversions & Change of Use: Barn conversions, commercial-to-residential projects, and subdivided properties.
The Two Stages of Residential Compliance
1. Design-Stage SAP Calculations
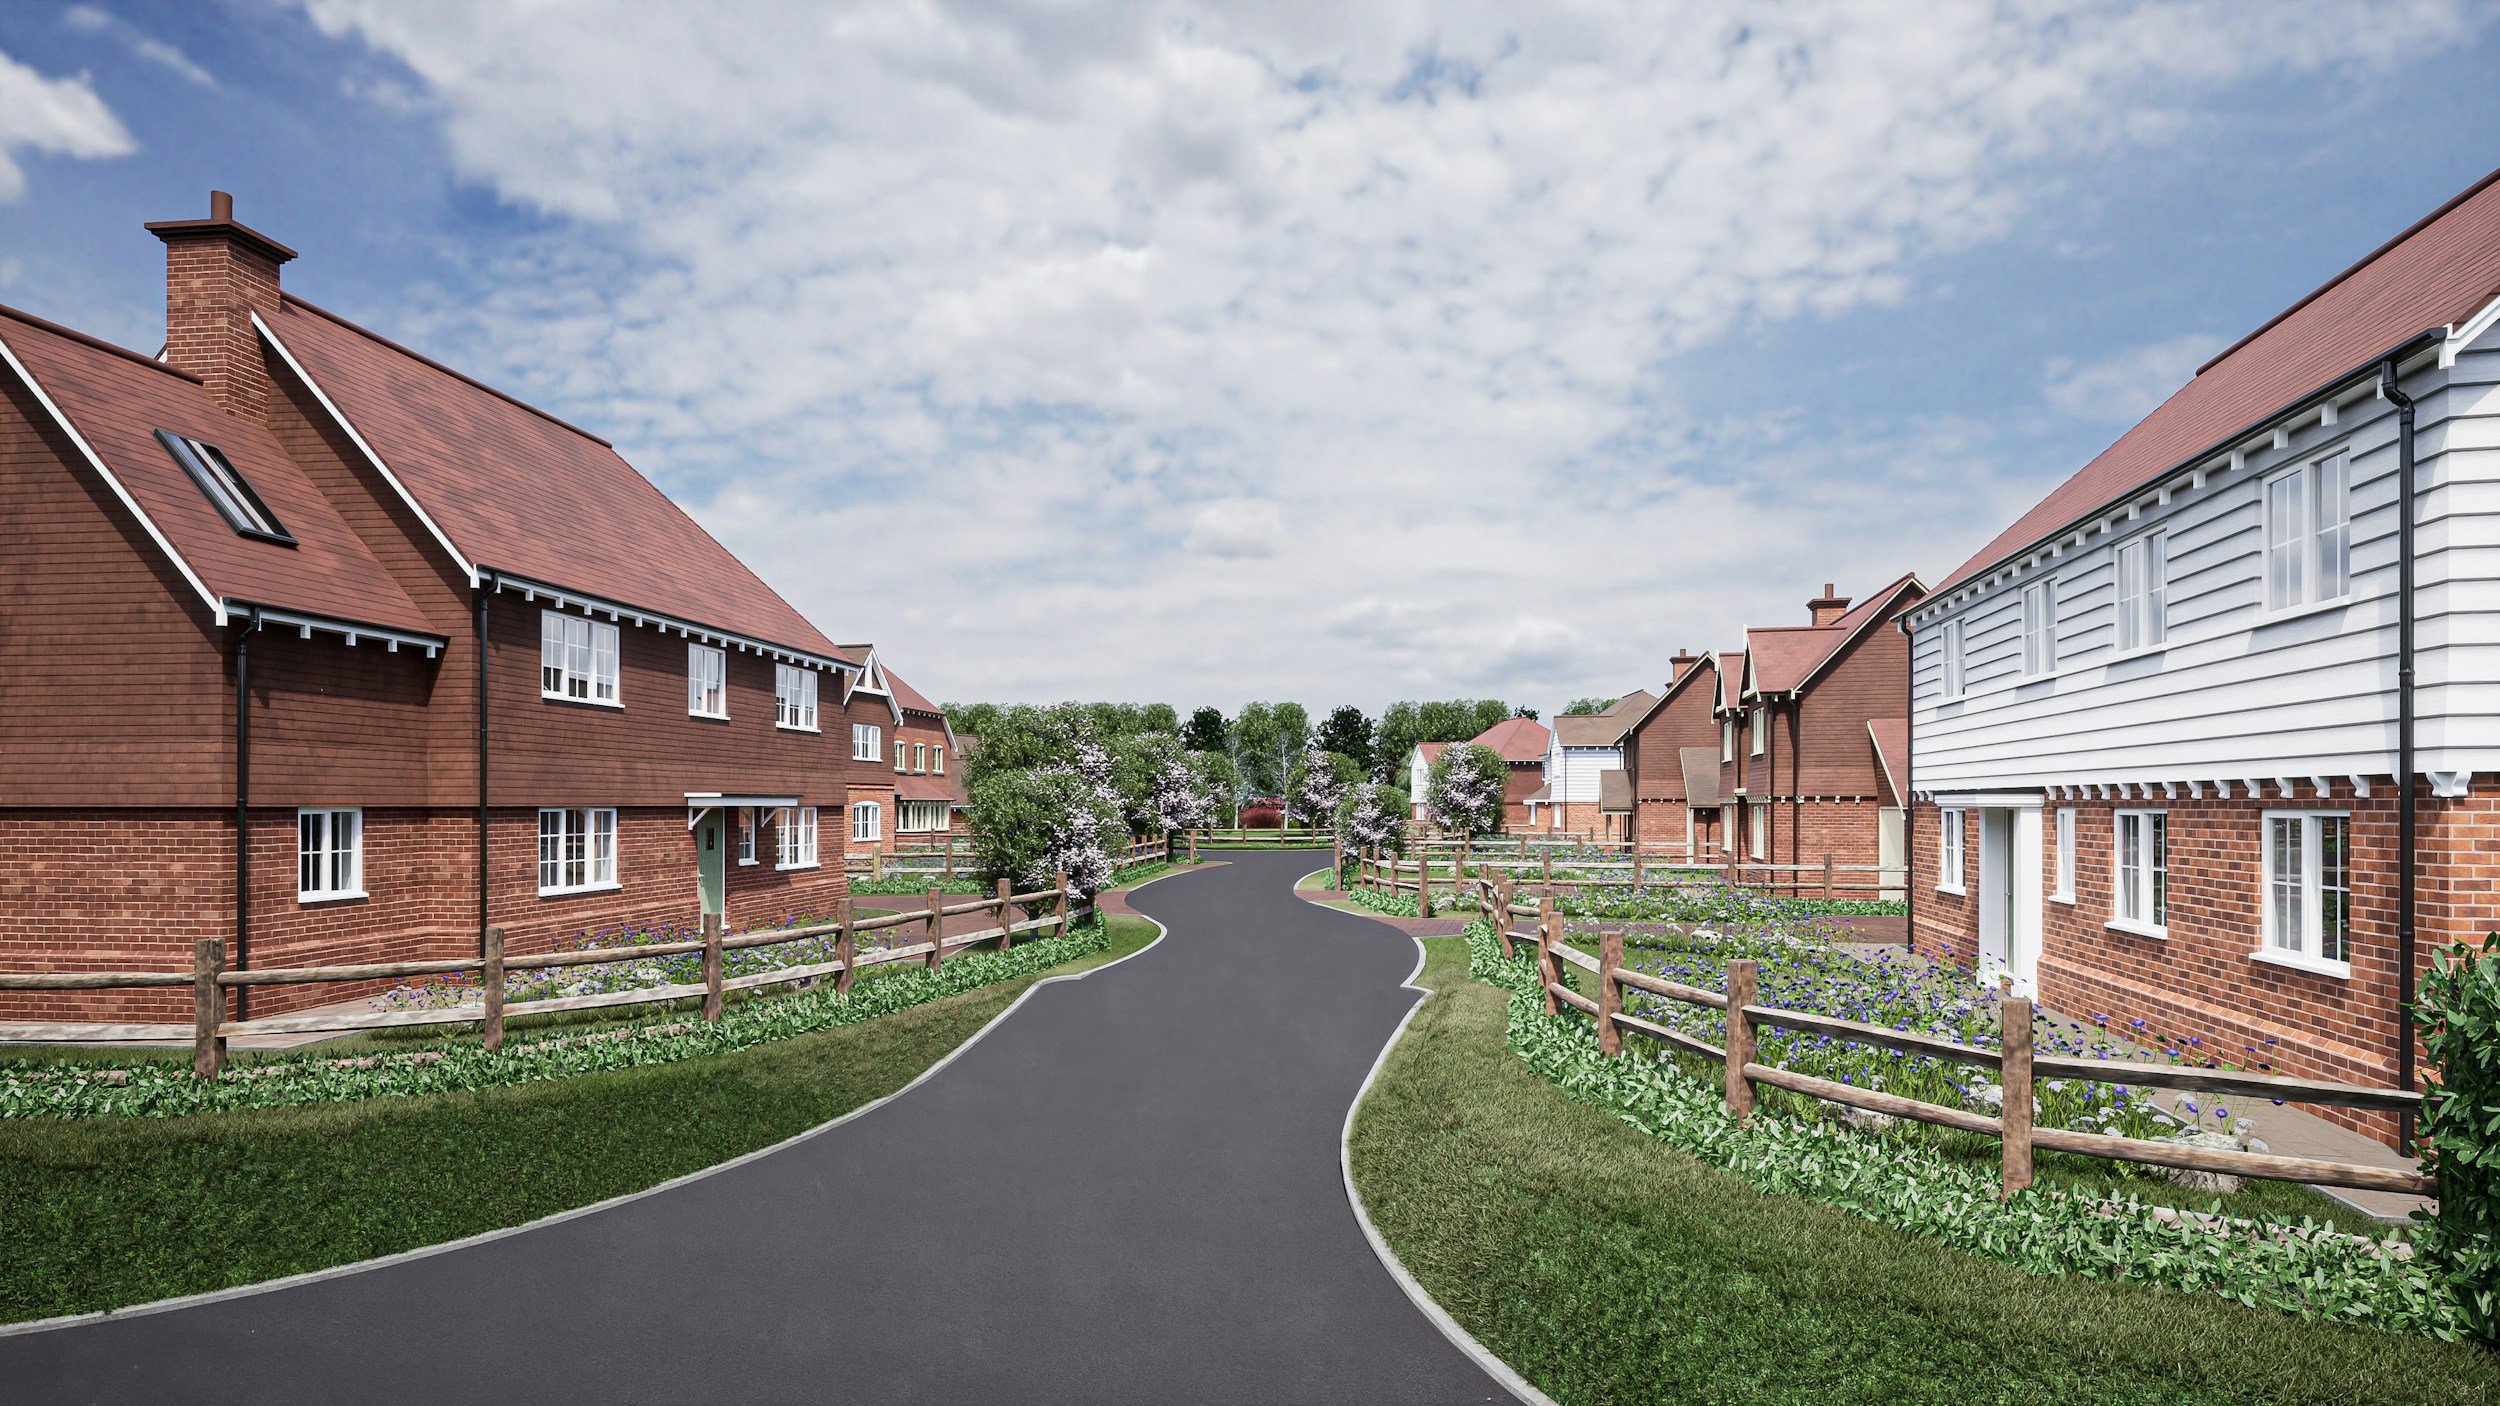
Before construction begins on site, building control requires a design-stage SAP assessment. This ensures your proposed building fabric, insulation choices, window specifications, and heating systems are mathematically on track to pass. Engaging Up Energy at this early blueprint stage prevents costly structural amendments later.
2. As-Built SAP & On-Construction EPCs
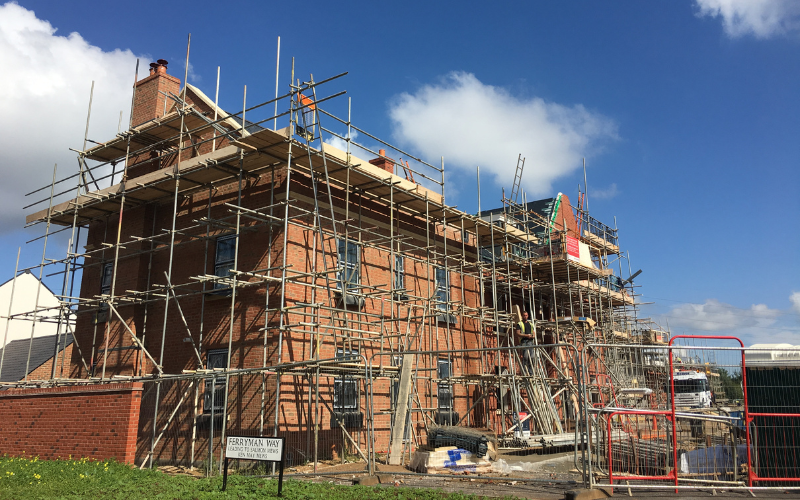
Upon physical completion of the building, an On-Construction Energy Performance Certificate (EPC) must be generated and logged to legally sign off the development.
💡 Need an EPC for an existing project? We can issue the final SAP EPC and building control sign-off documentation regardless of whether Up Energy or another assessor managed the initial design-stage modelling.
Note: SAP EPCs apply strictly to domestic properties under Approved Documents L1. If your development is a commercial or non-domestic building, it requires SBEM calculations under Part L2.
Precision U-Value Calculations
U-values measure the rate of heat loss through specific building elements (walls, roofs, floors, and glazing) and form the foundation of a successful SAP model. Detailed, verified proof of these figures is heavily audited by building control.
If your architectural team or material suppliers cannot provide verified figures, Up Energy can model custom U-value calculations for your project. Simply provide us with the precise layer-by-layer material specifications of your thermal elements, and we will calculate the exact thermal transmittance values to optimise your model.
What We Do
-
![Icon representing Energy Performance Certificate services]()
EPC
Required when a building is constructed, sold or let. Covering Devon, Cornwall, Somerset and beyond.
-
![Icon representing SAP Calculations]()
SAP Calculations
New build and conversion energy calculations for residential properties.
-
![Icon representing SBEM Calculations]()
SBEM Calculations
Commercial new build and conversion energy calculations.
-
![Icon representing Part O Overheating compliance]()
Part O — Overheating
Dynamic thermal modelling for residential overheating compliance.
-
![Icon representing Thermal Modelling]()
Thermal Modelling
Advanced building energy modelling including BREEAM, TM52, TM59 and ventilation.
-
![Icon representing ESOS compliance]()
ESOS
Lead Energy Assessor qualified audits for ESOS compliance.






Read our Google customer reviews

-
![Five gold stars, indicating a five-star rating]()
"Excellent company used for our SAP calculations. Fast and efficient. Highly commended. Would use again."
Kevin Davies – SAP calculations
-
![Five star graphic from customer Google review of Up Energy Ltd.]()
"Alistair went to great lengths to ensure that he drilled down to the details in doing a SAP calc for my new self-build house. Many thanks for all the efforts!"
Roger Croot – SAP calculations, self-build
-
![Five star graphic from customer Google review of Up Energy Ltd.]()
"Having initially been quoted and let down by a national company I was concerned the deal would fall through. However Simon very quickly sorted everything out and surveyed that morning. Cannot recommend enough."
Emma Ranson Bellamy – Commercial EPC, urgent lease instruction

Request a Quote
For more information on our services please call, email or send an enquiry through the contact form.
Contact us
07515 442665 (Simon)
07974 567272 (Alistair)
Please read our Privacy Policy and Terms and Conditions before submitting.