Building Thermal Modelling & DSM Assessments
Advanced 3D Dynamic Simulation Modelling for Commercial & Residential Compliance

What is Building Thermal Modelling?
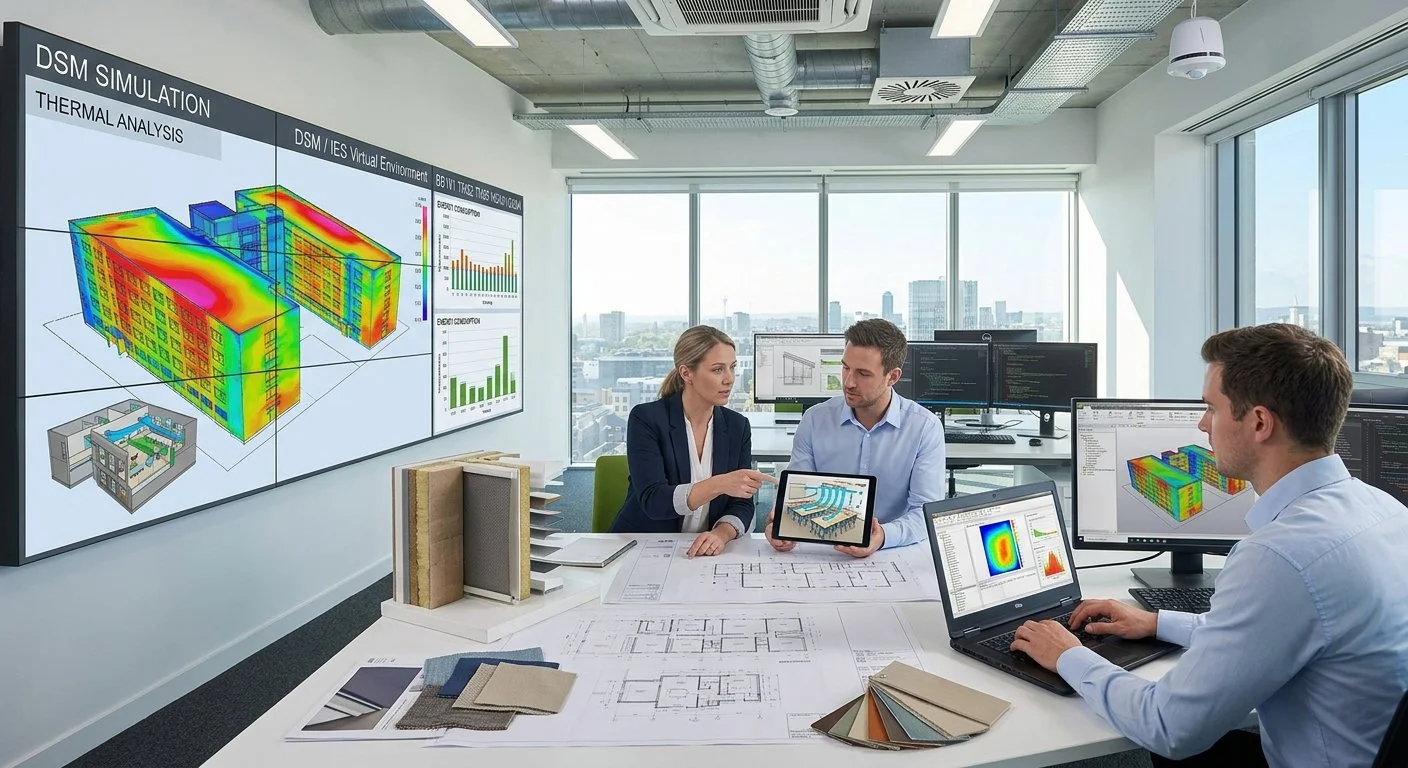
Dynamic Simulation Modelling (DSM) predicts how a building will actually behave, hour by hour, across a full year. It models the real thing: how the sun moves round the building, when people are in it, what the heating and ventilation do in response. It is the most detailed assessment method available, and for some buildings it is the only one that will work.
Managed by our accredited Level 5 Energy Assessors and CIBSE Low Carbon Consultants, we provide highly technical simulations required for advanced Building Regulations, planning conditions, and building design analysis.
Thermal modelling serves three vital objectives during the pre-construction phase:
Better design decisions, earlier. Test heating, ventilation and envelope options while they can still be changed cheaply.
Lower running costs. Find the operational carbon and energy savings before the building is built, not after.
Comfortable buildings. Identify overheating risk at design stage, when shading and ventilation are still on the table.
How Thermal Modelling is Executed
At Up Energy, we utilise industry-standard IES Virtual Environment (IES-VE) software to build precision 3D digital twins of your project. Simpler compliance software applies standard assumptions. DSM lets us input what your building will actually do — hourly occupancy, real operating calendars, heat output from your specific equipment.
For a school, a hospital or a heavily serviced office, that difference is the difference between a result you can rely on and one you cannot.
Environmental Controls: Automated window-opening strategies, mechanical ventilation air exchange rates, and complex plant heating/cooling setpoints.
Solar Dynamics: Advanced calculations for solar shading arrays, low-E glazing performance, and automated mechanical blinds.
Core Uses of Dynamic Simulation Modelling
We produce fully compliant thermal modelling calculations and technical reports to satisfy a diverse range of legislation, BREEAM frameworks, and design criteria:
-
Commercial Compliance & Level 5 EPCs
BRUKL Reports & Level 4/5 EPCs: We hold the top-tier qualifications necessary to generate Energy Performance Certificates for complex, highly serviced, or deep-plan non-domestic buildings via DSM.
Part L Criterion 3: Direct calculation of solar gains to ensure compliance with modern fabric limitations.
-
Education & Specialised Building Standards
Building Bulletin 101 (BB101): Specialised ventilation and indoor air quality analysis for school buildings, monitoring predicted $CO_2$ concentration levels within classrooms.
CIBSE TM52 Thermal Comfort: Dynamic calculations to verify thermal comfort conditions for non-domestic public and commercial developments.
CIBSE TM59 Assessments: Comprehensive overheating risk validation for large-scale multi-residential blocks and apartments.
-
BREEAM Assessment Credits
We map and compile necessary evidence criteria to secure valuable credits under the BREEAM sustainability matrix:
HEA 01: Visual Comfort (advanced daylight and daylight factor calculations).
HEA 02: Indoor Air Quality (natural and mechanical ventilation strategies).
HEA 04: Thermal Comfort (comprehensive dynamic thermal modeling, plant sizing, and heating/cooling loads).
Engineering Design Analysis
Beyond regulatory sign-off, our DSM reporting assists developers and M&E engineers with comparative design analysis. We isolate and stress-test multiple fabric strategies, accurately calculate Peak Heating and Cooling loads (CIBSE loads), and optimise plant equipment sizing before capital expenditure is committed.

What We Do
-
![Icon representing Energy Performance Certificate services]()
EPC
Required when a building is constructed, sold or let. Covering Devon, Cornwall, Somerset and beyond.
-
![Icon representing SAP Calculations]()
SAP Calculations
New build and conversion energy calculations for residential properties.
-
![Icon representing SBEM Calculations]()
SBEM Calculations
Commercial new build and conversion energy calculations.
-
![Icon representing Part O Overheating compliance]()
Part O — Overheating
Dynamic thermal modelling for residential overheating compliance.
-
![Icon representing Thermal Modelling]()
Thermal Modelling
Advanced building energy modelling including BREEAM, TM52, TM59 and ventilation.
-
![Icon representing ESOS compliance]()
ESOS
Lead Energy Assessor qualified audits for ESOS compliance.





Read our Google customer reviews

-
![Five gold stars, indicating a five-star rating]()
"Up Energy offers a highly professional service, quickly, discretely and with good communication. Highly recommended."
Keith Thompson – Energy assessment
-
![Five star graphic from customer Google review of Up Energy Ltd.]()
"I have worked with Up Energy on several projects now and they have always delivered on time while being easy to work with. Their pro-active approach makes the production of energy calculations and final certification at the end of a project a simple process."
Tim Thompson – Repeat client, energy calculations and certification
-
![Five star graphic from customer Google review of Up Energy Ltd.]()
"Having initially been quoted and let down by a national company I was concerned the deal would fall through. However Simon very quickly sorted everything out and surveyed that morning. Cannot recommend enough."
Emma Ranson Bellamy – Commercial EPC, urgent lease instruction