
Thermal Bridging Calculations
Psi value calculations and junction analysis for Part L compliance
What are Thermal Bridging Calculations?
A thermal bridge is a spot where heat escapes faster than through the surrounding wall — typically at a junction, where two elements meet. Around a window reveal, at the eaves, where a floor slab meets an external wall.
Thermal bridging calculations measure that heat loss and express it as a psi value (Ψ), in watts per metre-kelvin. Those values then feed into your SAP or SBEM calculation.
Common examples of non-repeating thermal bridges include:
Structural Junctions: Intersections between building elements, such as wall-to-floor junctions, external corners, roof eaves, and gables.
Opening Parameters: Frames surrounding window and door penetrations, including lintels, sills, and jambs.
Advanced Glazing: Complex curtain walling configurations.
Why are Psi Values Vital for Building Regulations?
Non-repeating thermal bridging is calculated using 2D or 3D numerical analysis software, producing a junction psi value (Ψ), measured in W/m.K.
Why is thermal bridging important?
Thermal bridging Psi values are a critical input component for SAP calculations (domestic) and SBEM calculations (non-domestic energy assessments).
Wy the defaults hurt. If you don't calculate your junctions, the software applies a default value instead — and the defaults are deliberately conservative. On a marginal scheme, that penalty alone is often the difference between a pass and a fail. Calculating the junctions usually costs less than the fabric upgrade you'd otherwise need to compensate.
Relying on these default figures almost guarantees that a new dwelling will fail its target fabric energy efficiency rates. Using bespoke, accurately modelled Psi values is vital to prove superior fabric performance, drastically reducing calculated carbon emissions and elevating the final SAP EPC rating.
Furthermore, these calculations conduct a critical surface condensation risk assessment, ensuring structural junctions are protected against future internal mould growth.
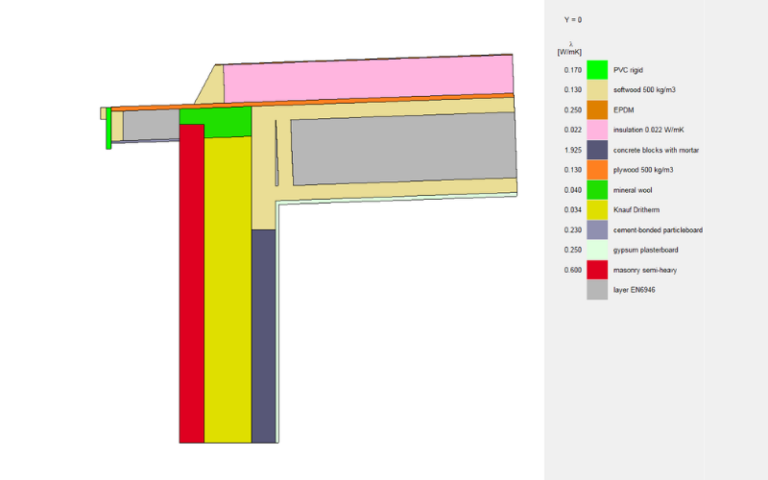
Our Technical Capabilities: 2D & 3D Modelling
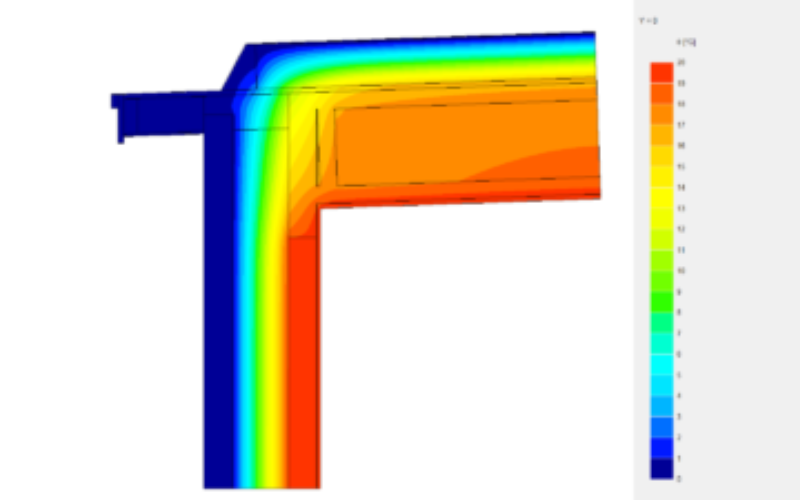
We utilise advanced numerical analysis software to construct precise thermal simulations, generating an exact Psi value measured in watts per metre-kelvin.
2D Thermal Analysis: This methodology satisfies the vast majority of standard linear construction junctions throughout a building's perimeter.
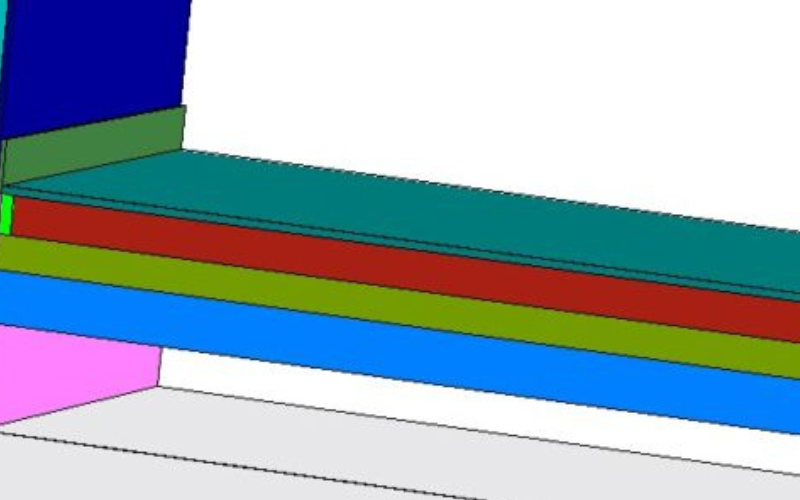
3D Thermal Analysis: Required for complex point thermal bridges, party wall junctions, and instances where highly conductive materials intersect in non-uniform, three-dimensional patterns.
How Up Energy Protects Your Project
Builders, Self-Builders & Project Managers
We can model custom Psi values for your project whether Up Energy is managing your primary SAP assessments or not. Not every single structural junction severely impacts your final compliance scores; some default values are far less punitive than others.
We provide a strategic junction review service to audit your plans and pinpoint precisely which details are worth calculating. To optimise your budget, we can analyse junctions sequentially—injecting data into the SAP model one by one — stopping the moment compliance is achieved to keep your consultancy costs to a minimum.
Architects & Building Fabric Manufacturers
Project-Specific Junctions: We provide ad-hoc modelling for isolated complex junctions on both domestic and commercial developments.
Bespoke Details Library: If you use standard proprietary details across your architectural practice or product line, we can calculate these to build a certified library of custom Psi values for future use.
Design Optimisation: We collaborate with your design team to iteratively refine junction profiles, substituting materials or adjusting insulation placements to drive down heat loss before construction begins.
What We Do
-
![Icon representing Energy Performance Certificate services]()
EPC
Required when a building is constructed, sold or let. Covering Devon, Cornwall, Somerset and beyond.
-
![Icon representing SAP Calculations]()
SAP Calculations
New build and conversion energy calculations for residential properties.
-
![Icon representing SBEM Calculations]()
SBEM Calculations
Commercial new build and conversion energy calculations.
-
![Icon representing Part O Overheating compliance]()
Part O — Overheating
Dynamic thermal modelling for residential overheating compliance.
-
![Icon representing Thermal Modelling]()
Thermal Modelling
Advanced building energy modelling including BREEAM, TM52, TM59 and ventilation.
-
![Icon representing ESOS compliance]()
ESOS
Lead Energy Assessor qualified audits for ESOS compliance.





Read our Google customer reviews

-
![Five gold stars, indicating a five-star rating]()
"Efficient, friendly, professional. Asked for an EPC for our residential property, had the certificate the following day. Assessor was very thorough and personable during his visit and with correspondence."
Emma Fancett – Domestic EPC
-
![Five star graphic from customer Google review of Up Energy Ltd.]()
"I have worked with Up Energy on several projects now and they have always delivered on time while being easy to work with. Their pro-active approach makes the production of energy calculations and final certification at the end of a project a simple process."
Tim Thompson – Repeat client, energy calculations and certification
-
![Five star graphic from customer Google review of Up Energy Ltd.]()
"Having initially been quoted and let down by a national company I was concerned the deal would fall through. However Simon very quickly sorted everything out and surveyed that morning. Cannot recommend enough."
Emma Ranson Bellamy – Commercial EPC, urgent lease instruction

Contact Us
For more information on our services please call, email or send an enquiry through the contact form.
Contact us
07515 442665 (Simon)
07974 567272 (Alistair)
Please read our Privacy Policy and Terms and Conditions before submitting.